
New Construction
Address
1045 Crossway Lane, Rocky Mount, NC
Price
$ 315,390
Property Attributes
- MLS#10190002
- TypeSingle Family
- Listing Status Active
- CountyNash
- CityRocky Mount
- NeighborhoodSaddlebrook
- Zip27804
- StyleTraditional
- Year Built2026
- Price$ 315,390
- Bedrooms5
- Full Bathrooms3
- Half Bathrooms0
- Sqr Footage2511
- Lot Size0.18 Acres
Data Source:
Triangle MLS (TMLS)
Property Description
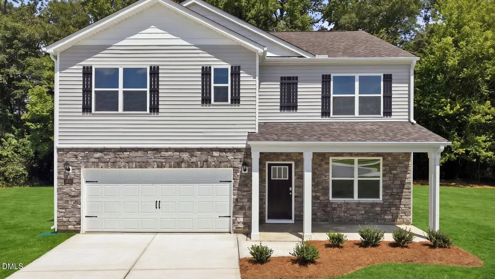
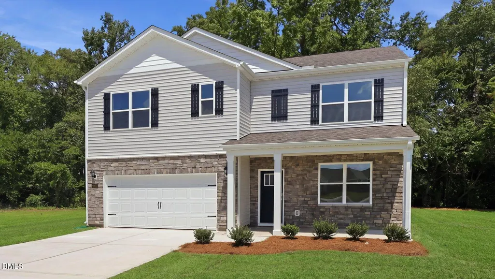
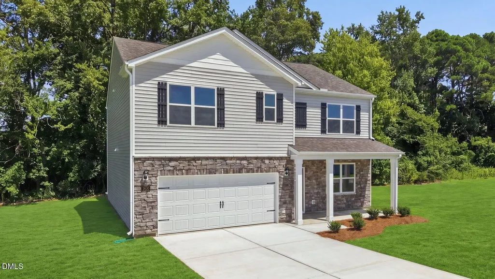
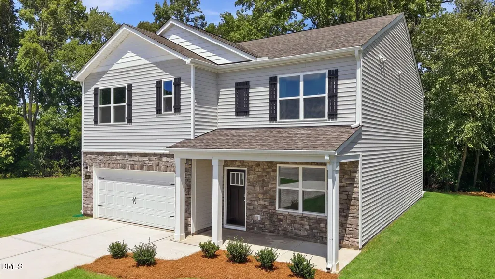
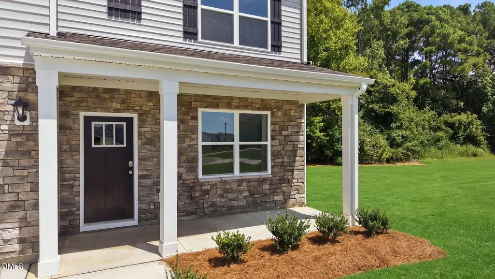
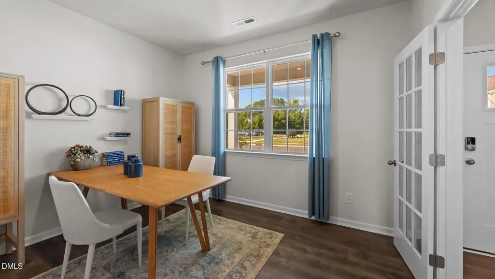
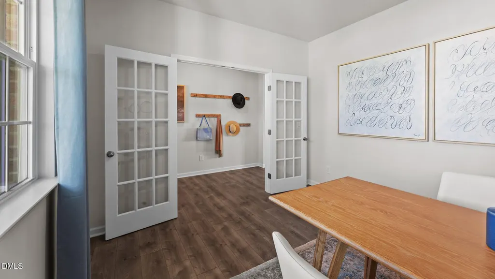
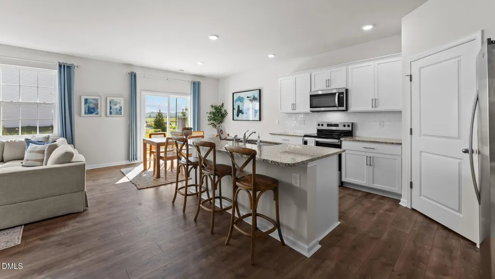
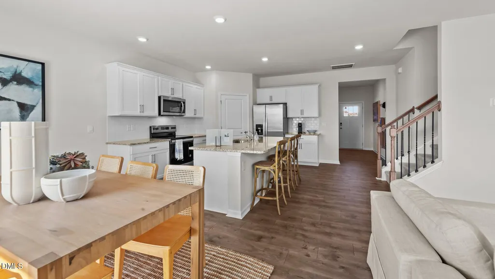
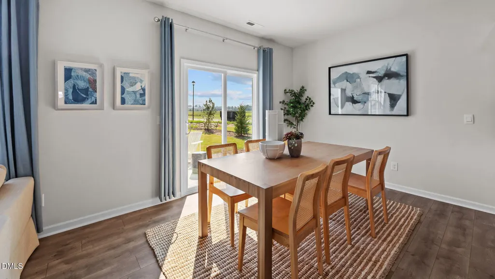
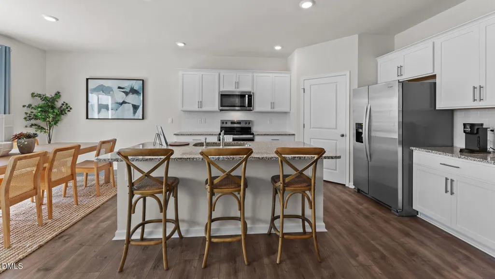
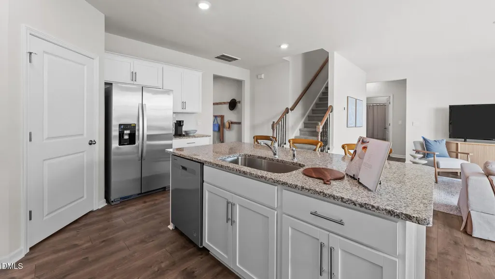
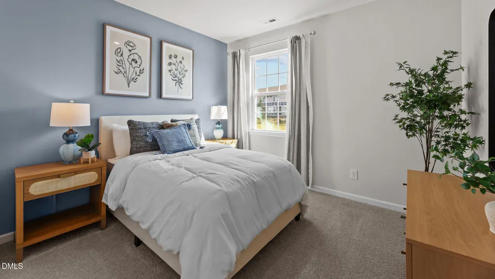
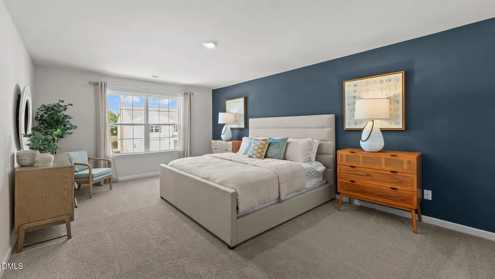
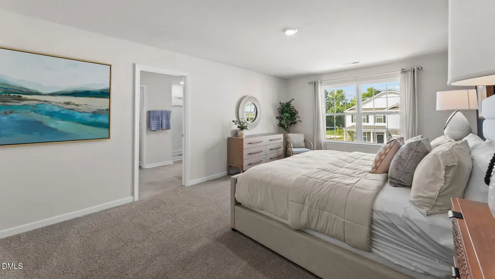
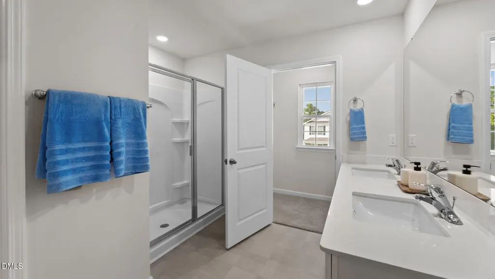
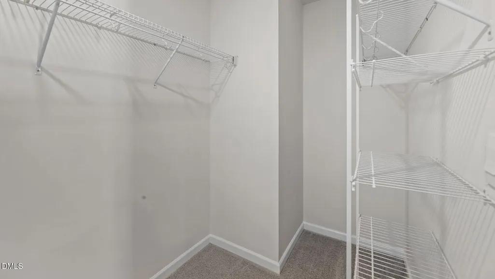
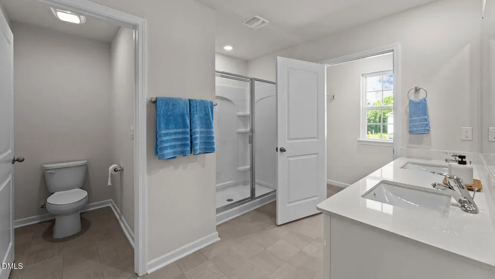
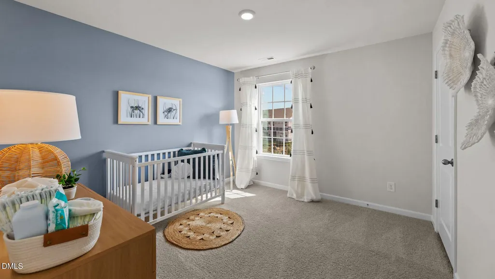
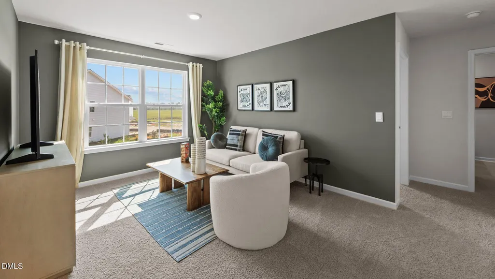
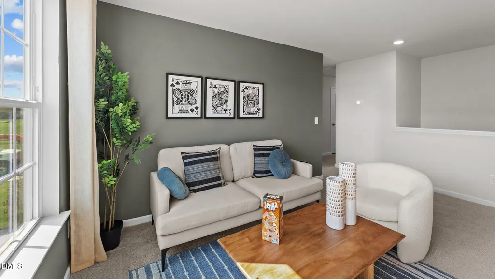
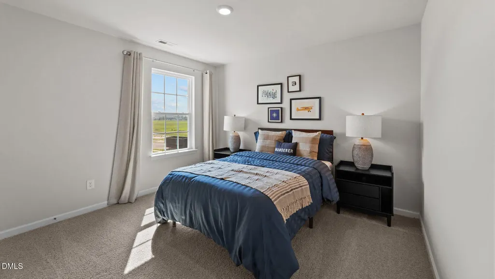
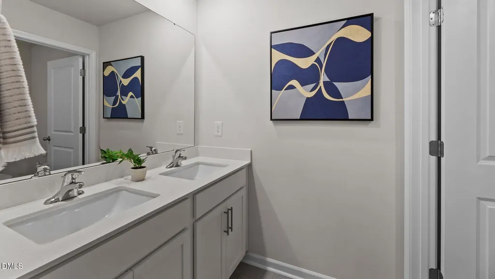
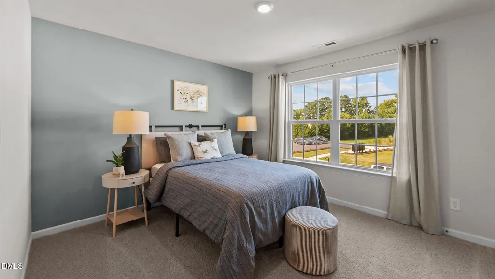
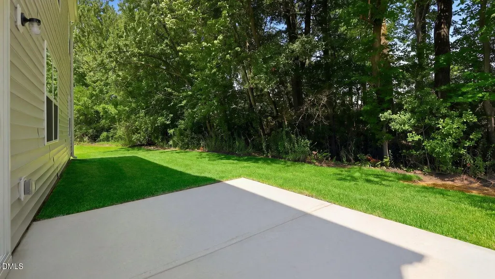
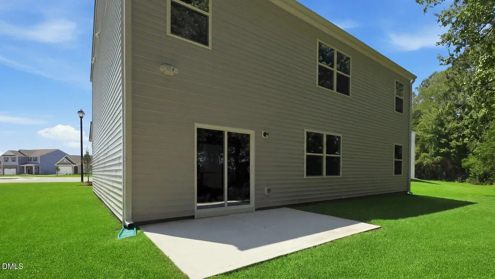
Come tour 1045 Crossway Lane! One of our new homes at Saddlebrook, located in Rocky Mount, NC. The Hayden is one of our two-story plans featured at Saddlebrook in Rocky Mount, North Carolina, offering 3 modern elevations. The home features 5 bedrooms, 3 bathrooms, 2,511 sq. ft. of living space, and a 2-car garage. Upon entering the home, you'll be greeted by an inviting foyer connecting to a home office, then lead into the center of the home. This open-concept space features a large living room, dining area, and functional kitchen. The kitchen is equipped with a walk-in pantry, stainless steel appliances, and center island with a breakfast bar. Also located on the first floor, located off the living room, is a convenient guest bedroom and full bathroom. The Hayden upstairs features a spacious primary bedroom, complete with walk-in closet and primary bathroom with dual vanities. The additional three bedrooms share a third full bathroom. There is an upstairs loft space, perfect for family entertainment, gaming, or a reading area. With its luxurious design the Hayden is the perfect place to call home. Do not miss this opportunity to make the Hayden yours at Saddlebrook! **Photos of interior and exterior features are representational and may vary**
| Elementary School | Middle School | High School |
|---|---|---|
| Nash - Red Oak Elementary Elementary School | Nash - Red Oak Middle Middle School | Nash - Northern Nash High High School |
| Price History | |
|---|---|
| 9/1/2026 | Listed $315,390 |
General Features
| Sewer | Public Sewer |
|---|---|
| Heating | Central |
| Cooling | Central Air |
| Roof | Architectural Shingle |
| Appliances | Dishwasher,Oven |
| HOA Fee | 133 |
| Garage Spaces | 2 |
| Association Fee Includes | Maintenance Grounds |
| Architectural Style | Traditional |
| Construction Materials | Stone,Vinyl Siding |
| Year Built | 2026 |
| Levels | Two |
| Property Subtype | Single Family Residence |
| Assoc Fee Paid Per | Quarterly |
| County | Nash |
| New Construction | true |
| Property Type | Residential |
| HOA | true |
| Attached Garage | true |
| Subdivision Name | Saddlebrook |
| Garage Y/N | true |
| Total Rooms | 1 |
| Full Baths | 3 |
| Status | Active |
| Directions | Coming from Greenville Follow NC-43 N, NC-33 W and US-64 W to N Old Carriage Rd in Nash County. Take exit 463 from US-64 W for 46 min (45.9 mi), then Turn left onto NC-43 N for 7.6 mi, then Turn right onto NC-222 E for 1.4 mi, then Turn left onto Old River Rd for 0.9 mi, then Turn left onto NC-33 W for 12.1 mi, then Turn left to merge onto US-64 W toward Tarboro for 23.7 mi, then Take exit 463 toward Red Oak for 0.2 mi, then Follow N Old Carriage Rd and Green Hills Rd to Saddlebrook Dr for 3 min (1.7 mi), At the traffic circle, take the 1st exit onto N Old Carriage Rd for 0.6 mi, then Turn right onto Green Hills Rd for 1.1 mi, then Turn right onto Saddlebrook Dr, your Destination will be on the left. |
| High School | Nash - Northern Nash High |
| City | Rocky Mount |
| Senior Community Y/N | false |
| Lot Size Units | Acres |
| Lot Size Square Feet | 7841 |
| Elementary School | Nash - Red Oak Elementary |
| Tax Annual Amount | 330 |
| Middle/Junior High School | Nash - Red Oak Middle |
| Structure Type | House |
| Standard Status | Active |
Interior Features
| Flooring | Carpet,Linoleum,Luxury Vinyl |
|---|---|
| Total Fireplaces | 1 |
| Air Conditioning Y/N | true |
| Heating Y/N | true |
| Fireplace Y/N | true |
| Above Grade Finished Area | 2511 |
| Total Bedrooms | 5 |
| Total Baths | 3 |
Exterior Features
| Water Source | Public |
|---|---|
| Lot Size Area | 0.18 |
| Foundation Details | Slab |
| Building Area Total | 2511 |
| Lot Size Acres | 0.18 |
Amenities
- Foreclosure
- Views
- Short Sale
- New Construction
- Adult 55+
- Lease To Own
- No HOA Fees
- Furnished
- Primary On Main
- Air Conditioning
- Seller Finance
- Green
- Fixer Upper
- Horse
- Golf
- Fireplace
- Deck
- Garage
- Basement
- Pool
Property vs Single Family Average in 27804
Price
Year Built
In The Neighborhood

Lewisville
$ 439,900
- Type
- Single Family
- Size
- 2,187 SqFt
- Rooms
- 4 Beds + 2.5 Baths
 OFFERPAD BROKERAGE LLC 844-448-0749
Reduced
Lewisville
$ 475,000
- Type
- Single Family
- Size
- 2,659 SqFt
- Rooms
- 3 Beds + 2.5 Baths
Berkshire Hathaway HomeServices Carolinas Realty 336-768-3300

